Repair work should start with understanding the condition.
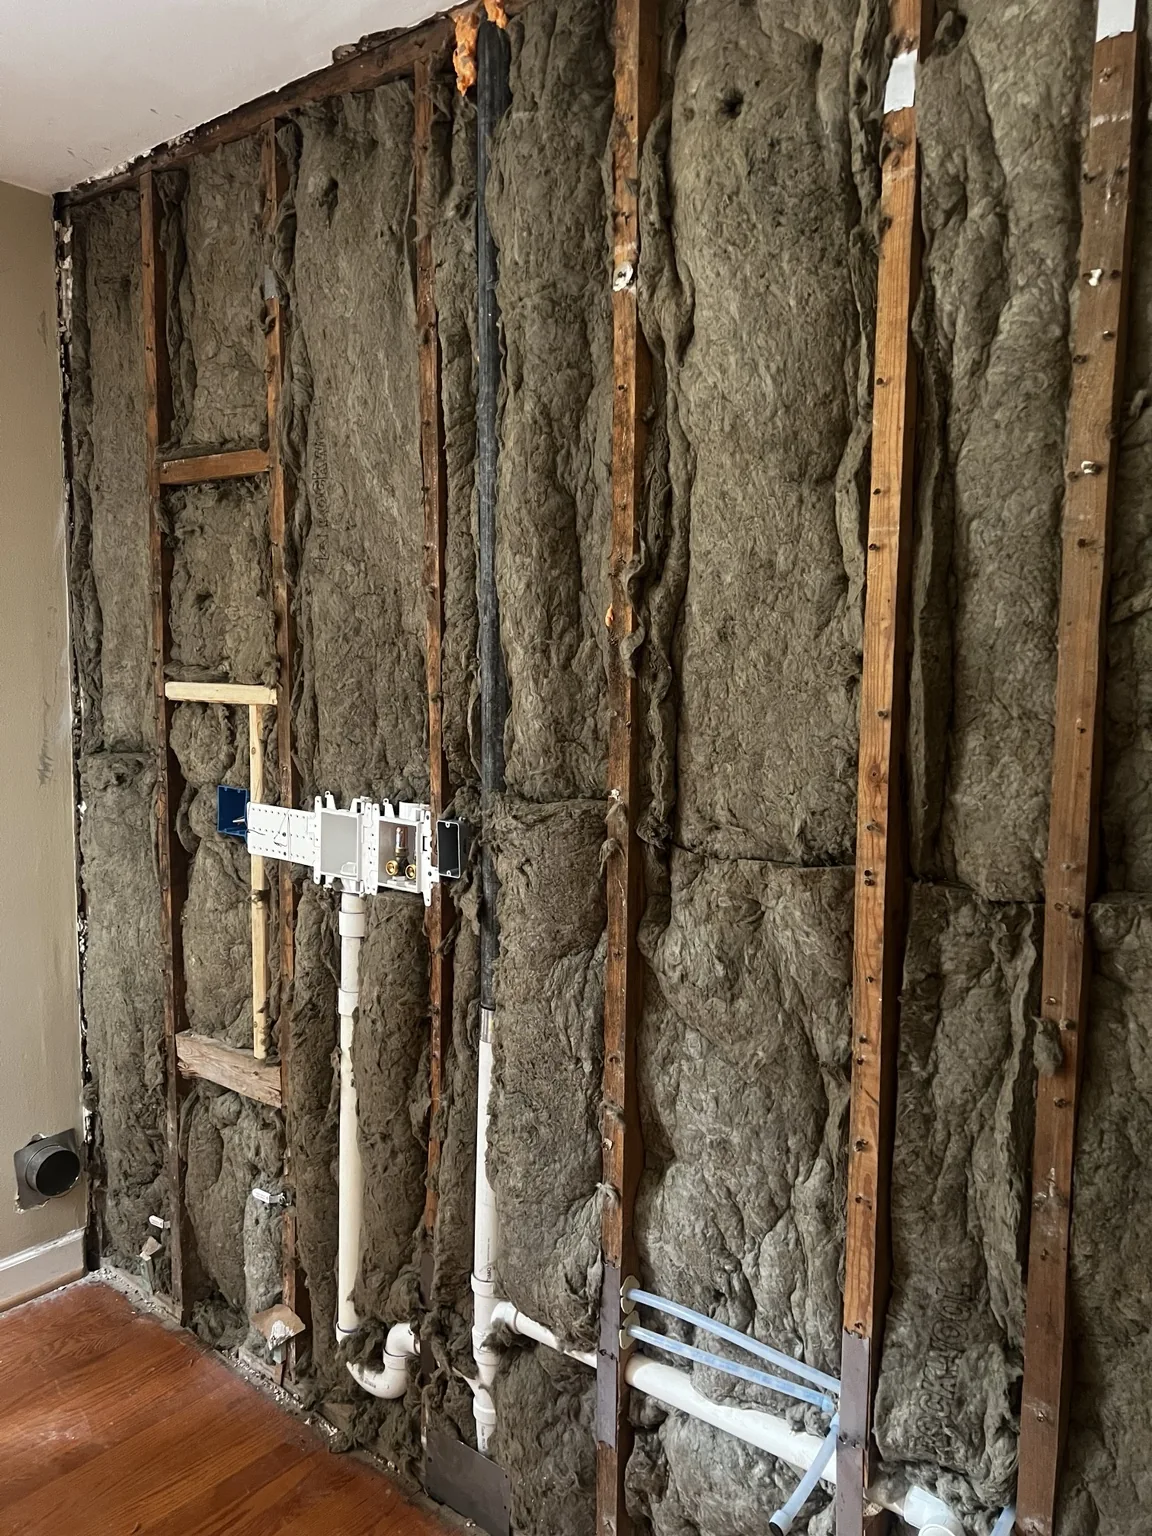
Framing and joist repair projects can involve concealed conditions and decisions that are not visible at first glance. Before work begins, it is important to understand what was observed and what repairs are being proposed.
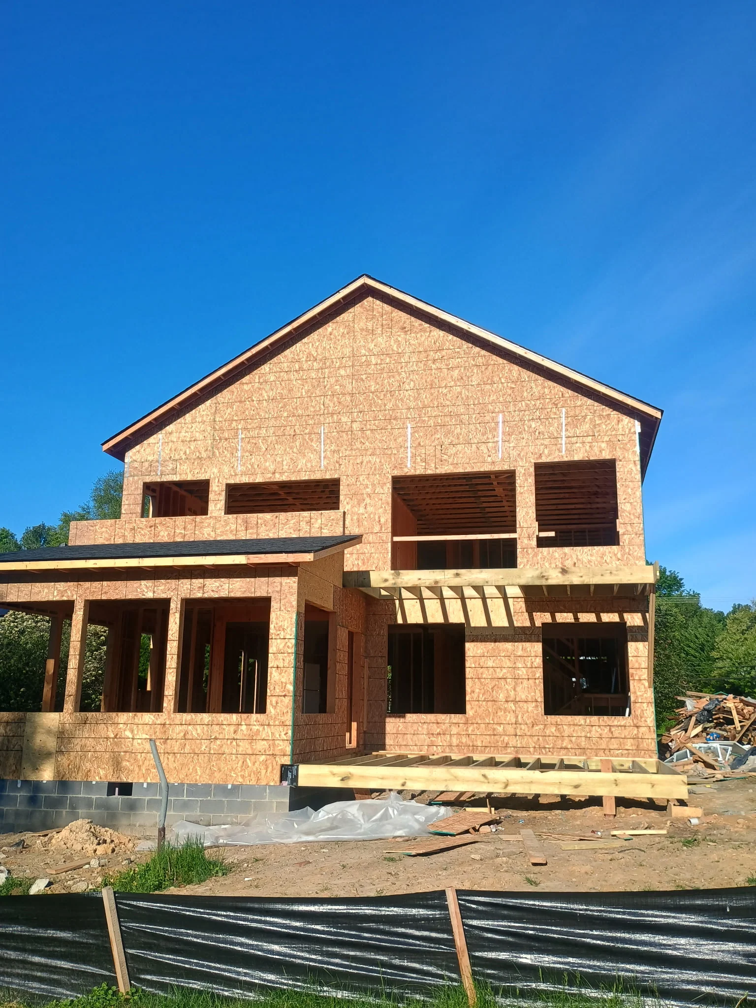
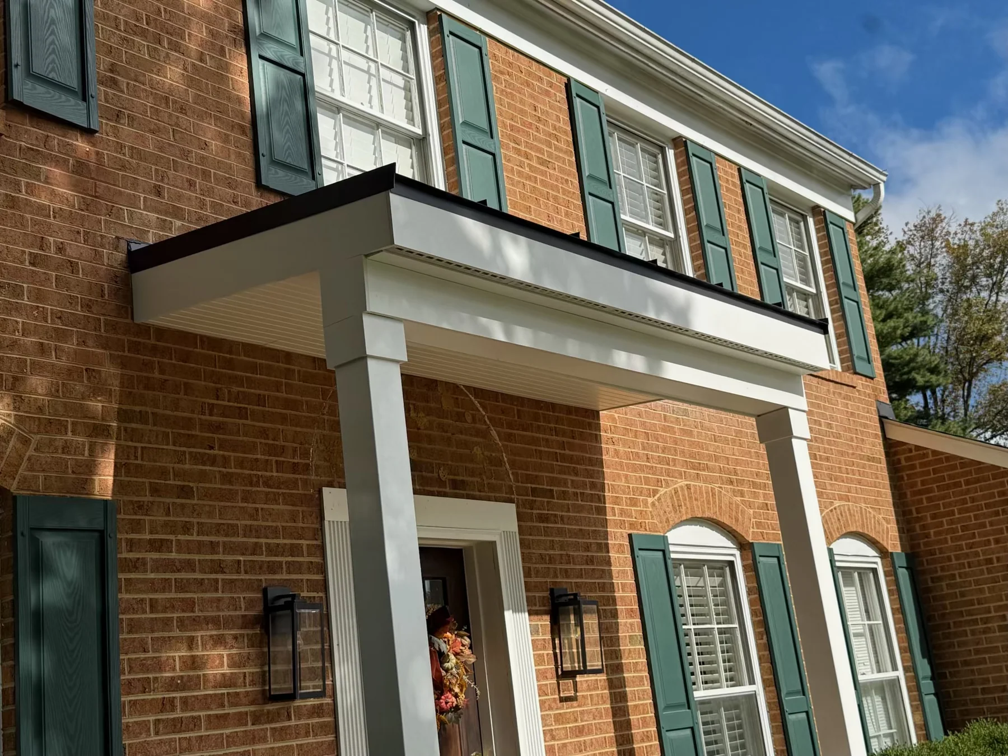
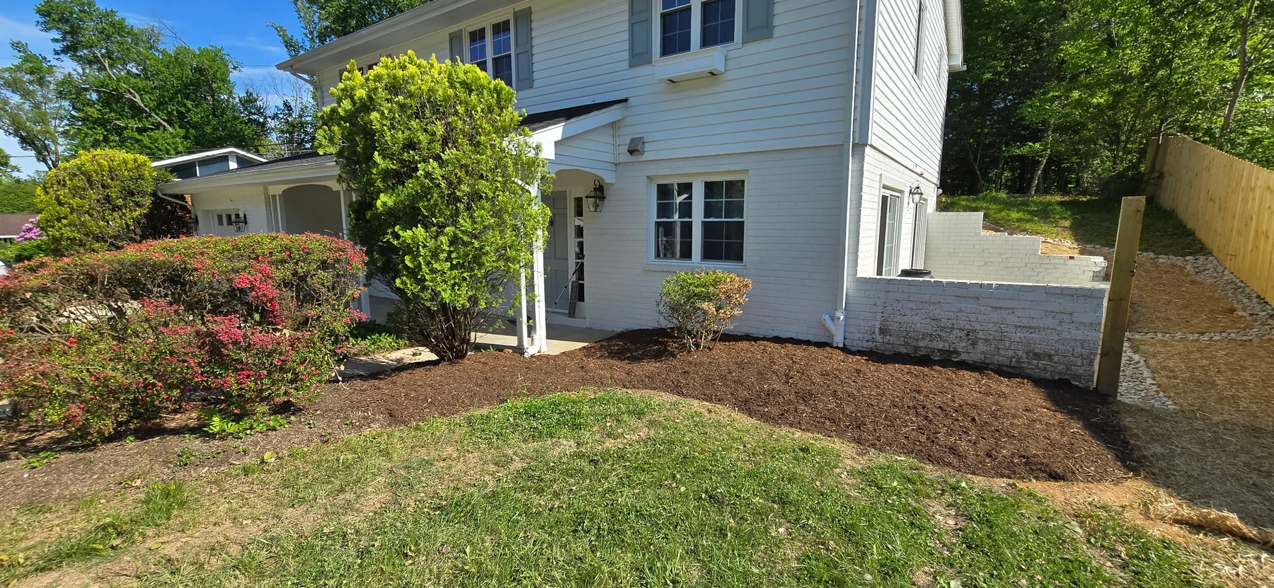
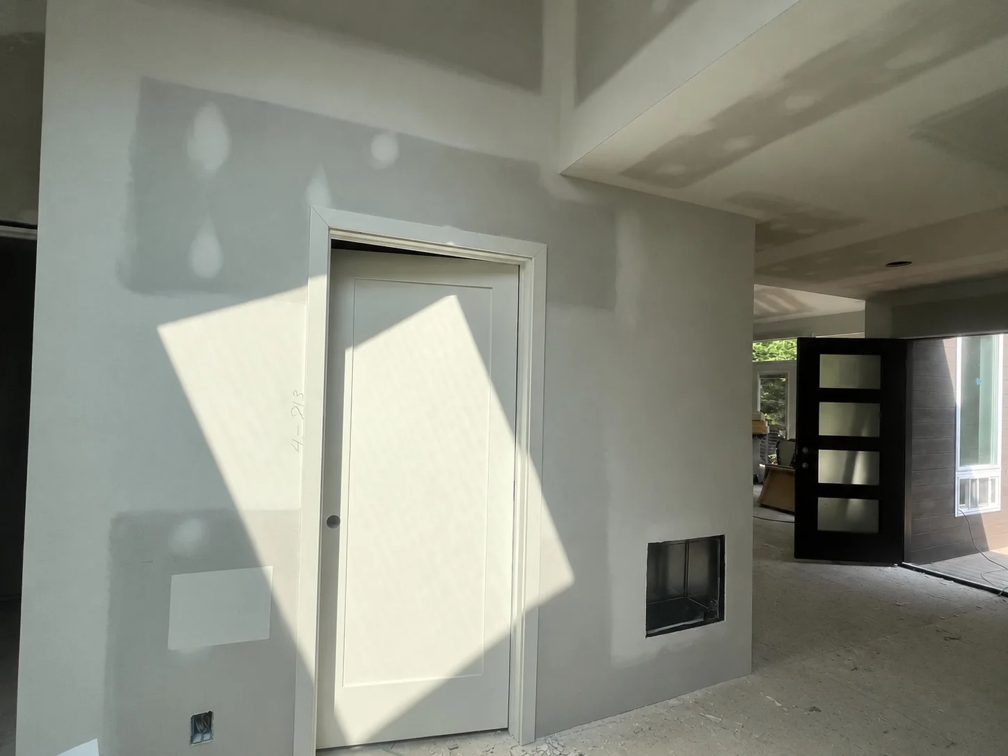
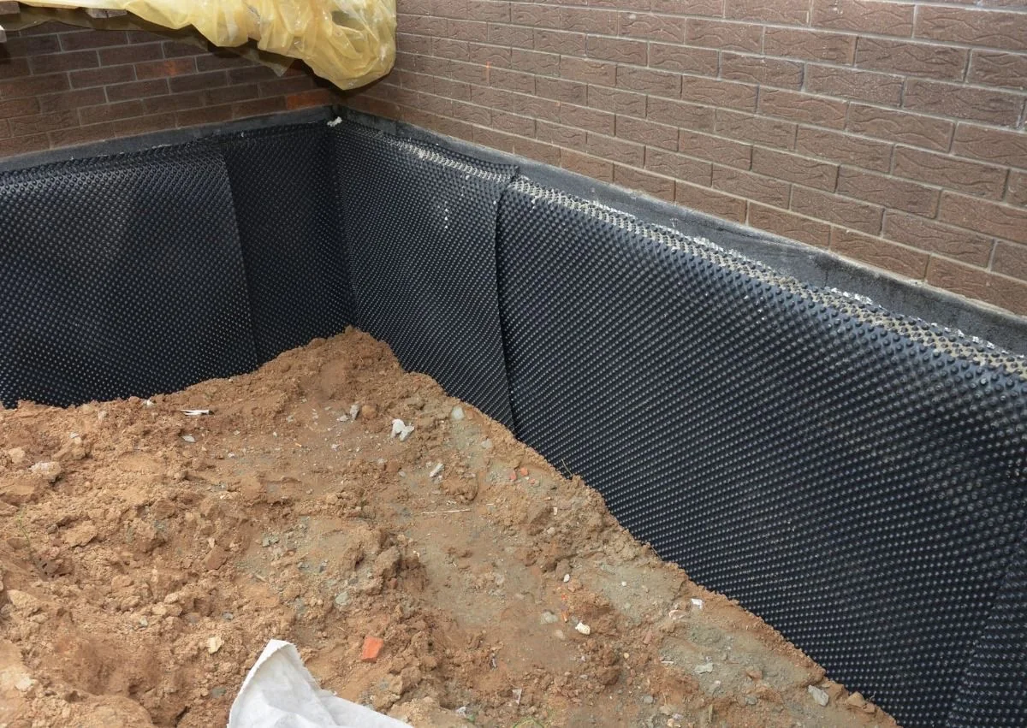
Your photographs show residential attic framing, joist work, and finished attic access details. These examples help explain the difference between construction-stage work and the final finished access.
RENOVA does not offer structural engineering or engineering opinions. Where design analysis or sealed drawings are necessary, an independent licensed engineer should establish the requirements before appropriately qualified contractors perform the work.
What a project may involve
- Evaluation of the requested repair scope and the available plans or engineering documents.
- Construction scheduling around access, temporary protection, and existing services.
- Coordination with qualified framing subcontractors and other required trade professionals.
- Communication of observed field conditions and proposed changes to the owner and design team.
What homeowners should plan for
Never assume visible damage is only cosmetic. Joists, beams, bearing conditions, and alterations to load paths can require professional structural evaluation.
Homeowners should distinguish between an engineer’s design responsibilities and a contractor’s responsibility to execute authorized construction work.
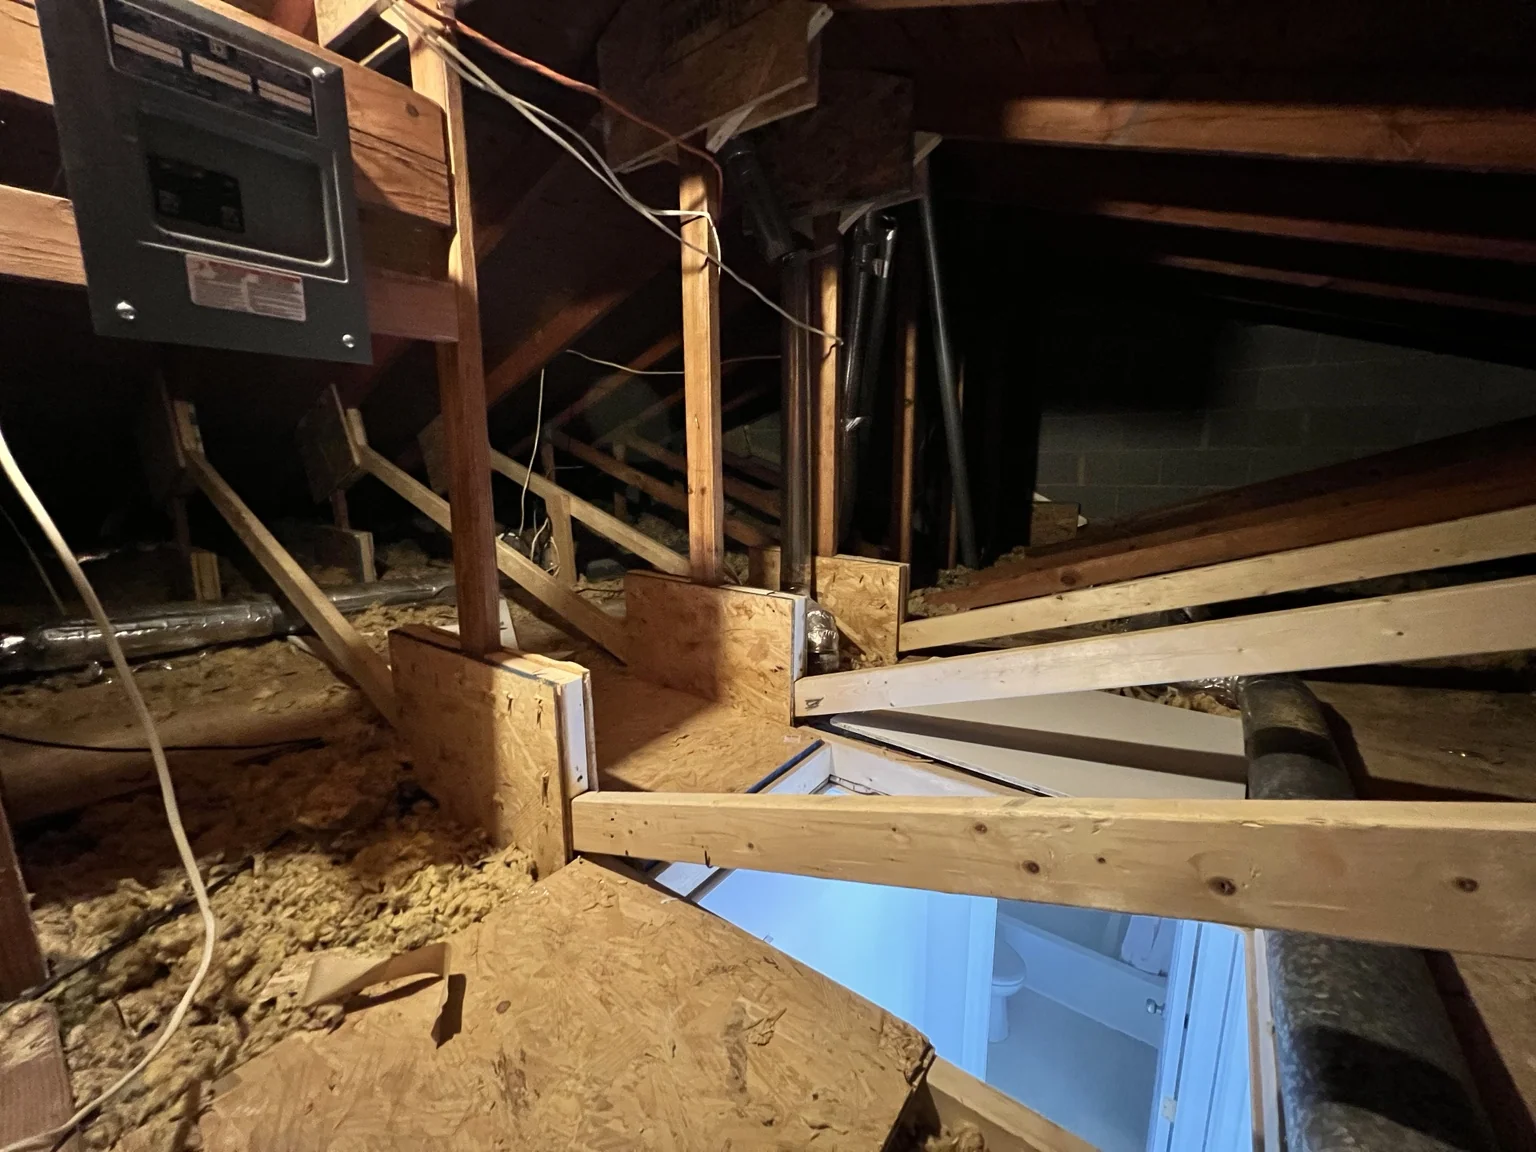
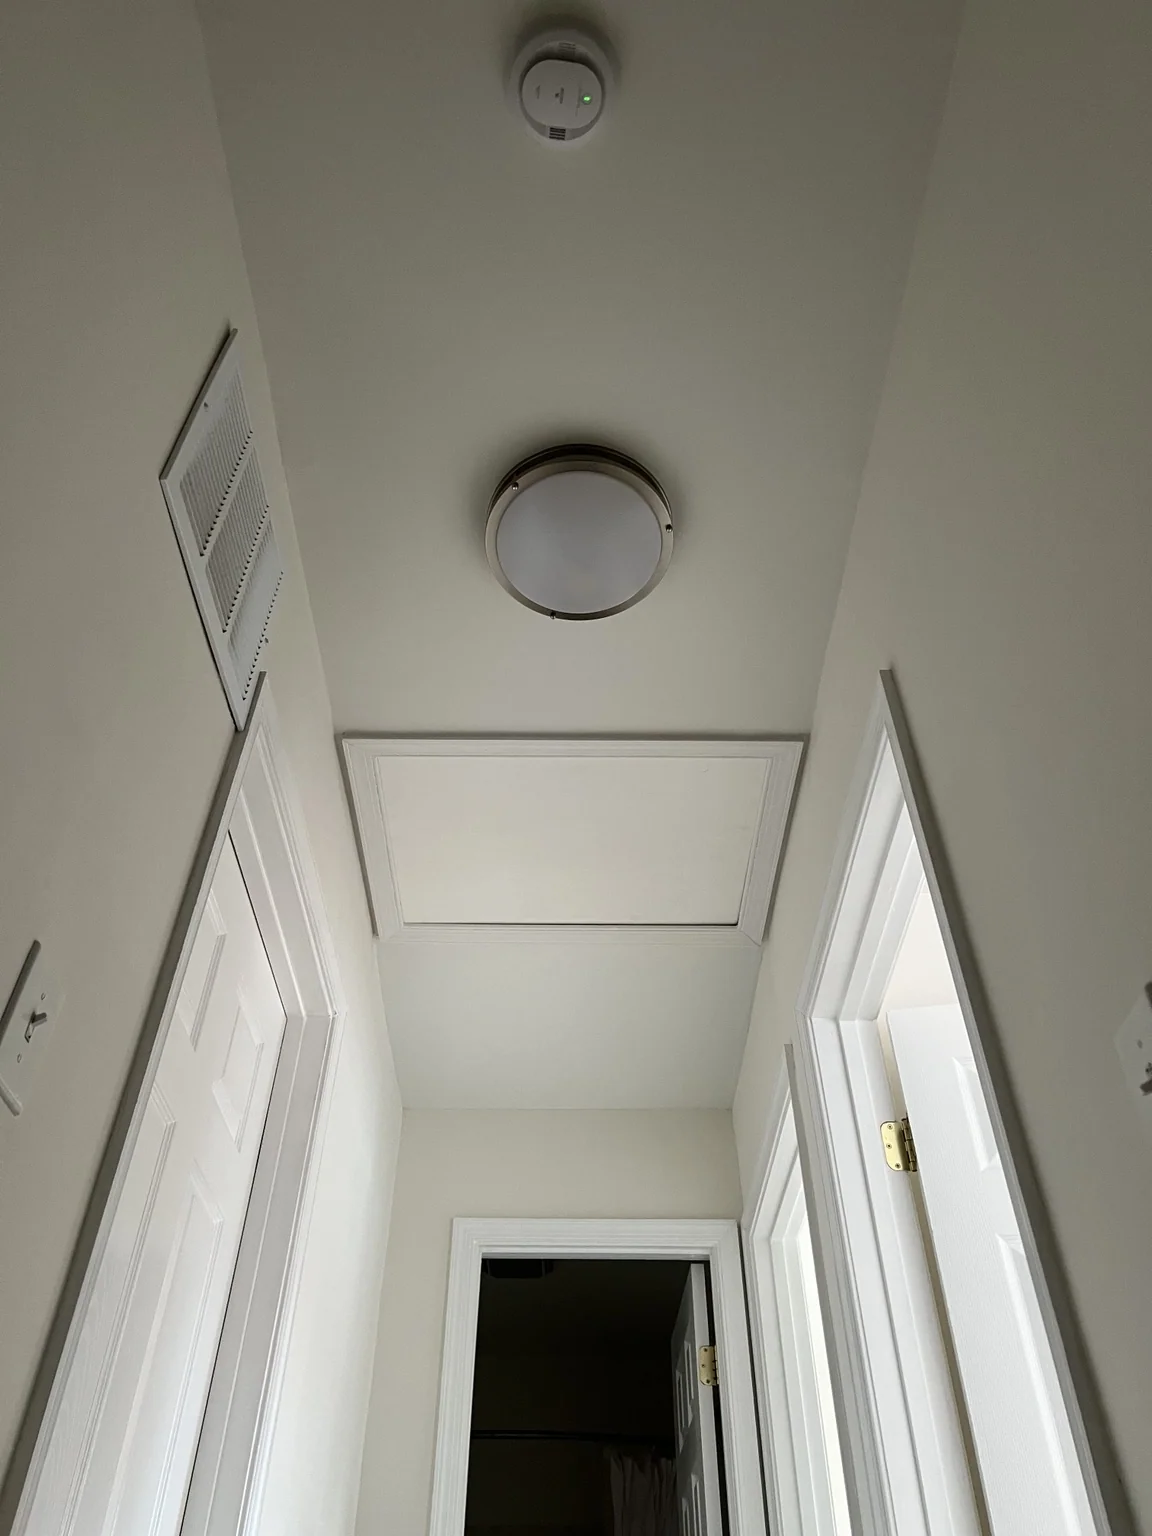
These are owner-supplied examples of construction experience, not representations that RENOVA held the original construction contracts. Scope, team and permitted services vary.