Protect the space below your home.
Water in a basement is more than an inconvenience. Damp walls, recurring leaks, staining and musty conditions can point to moisture entering through the foundation, surface runoff or another source. The right response begins by understanding how water reaches the building—not by assuming every basement needs the same system.
These photographs show exterior foundation work with a dimpled drainage and protection membrane along an excavated wall. This material is one possible component of a water-management assembly. On its own, a drainage board does not demonstrate that a complete waterproofing system, footing drain or discharge route has been installed.
For homeowners around Fairfax and Northern Virginia, our proposed process emphasizes explaining observations, documenting the scope, coordinating qualified trades and discussing what will happen before excavation, during installation and after backfill.
Basement waterproofing work may include
- Review of reported leaks, dampness, efflorescence, drainage patterns and visible foundation conditions.
- Discussion of exterior excavation access, site protection, buried utilities and safe work sequencing.
- Selection and coordination of appropriate exterior waterproofing or damp-proofing components, where warranted by the project.
- Drainage and protection-board installation, perimeter drainage details and discharge planning where specified.
- Coordination with grading, downspouts, surface-water control and landscape restoration.
- Progress documentation, inspection coordination where required and communication about concealed work before backfill.
Decisions to discuss before work begins
Find the source first. Water may be related to roof drainage, grading, foundation-wall cracks, groundwater or interior plumbing. An on-site assessment should distinguish these possibilities before a repair is recommended.
Understand the whole assembly. Ask what the estimate includes: excavation, foundation surface preparation, waterproofing material, drainage board, perimeter drains if applicable, discharge, backfill, compaction, restoration and cleanup. A photo of a membrane cannot verify these other items.
Plan around adjacent work. Foundation excavation can affect utilities, stairs, walkways, retaining walls, existing drainage and landscaping. Structural movement or cracking may call for evaluation by an independent licensed professional before waterproofing work is selected.
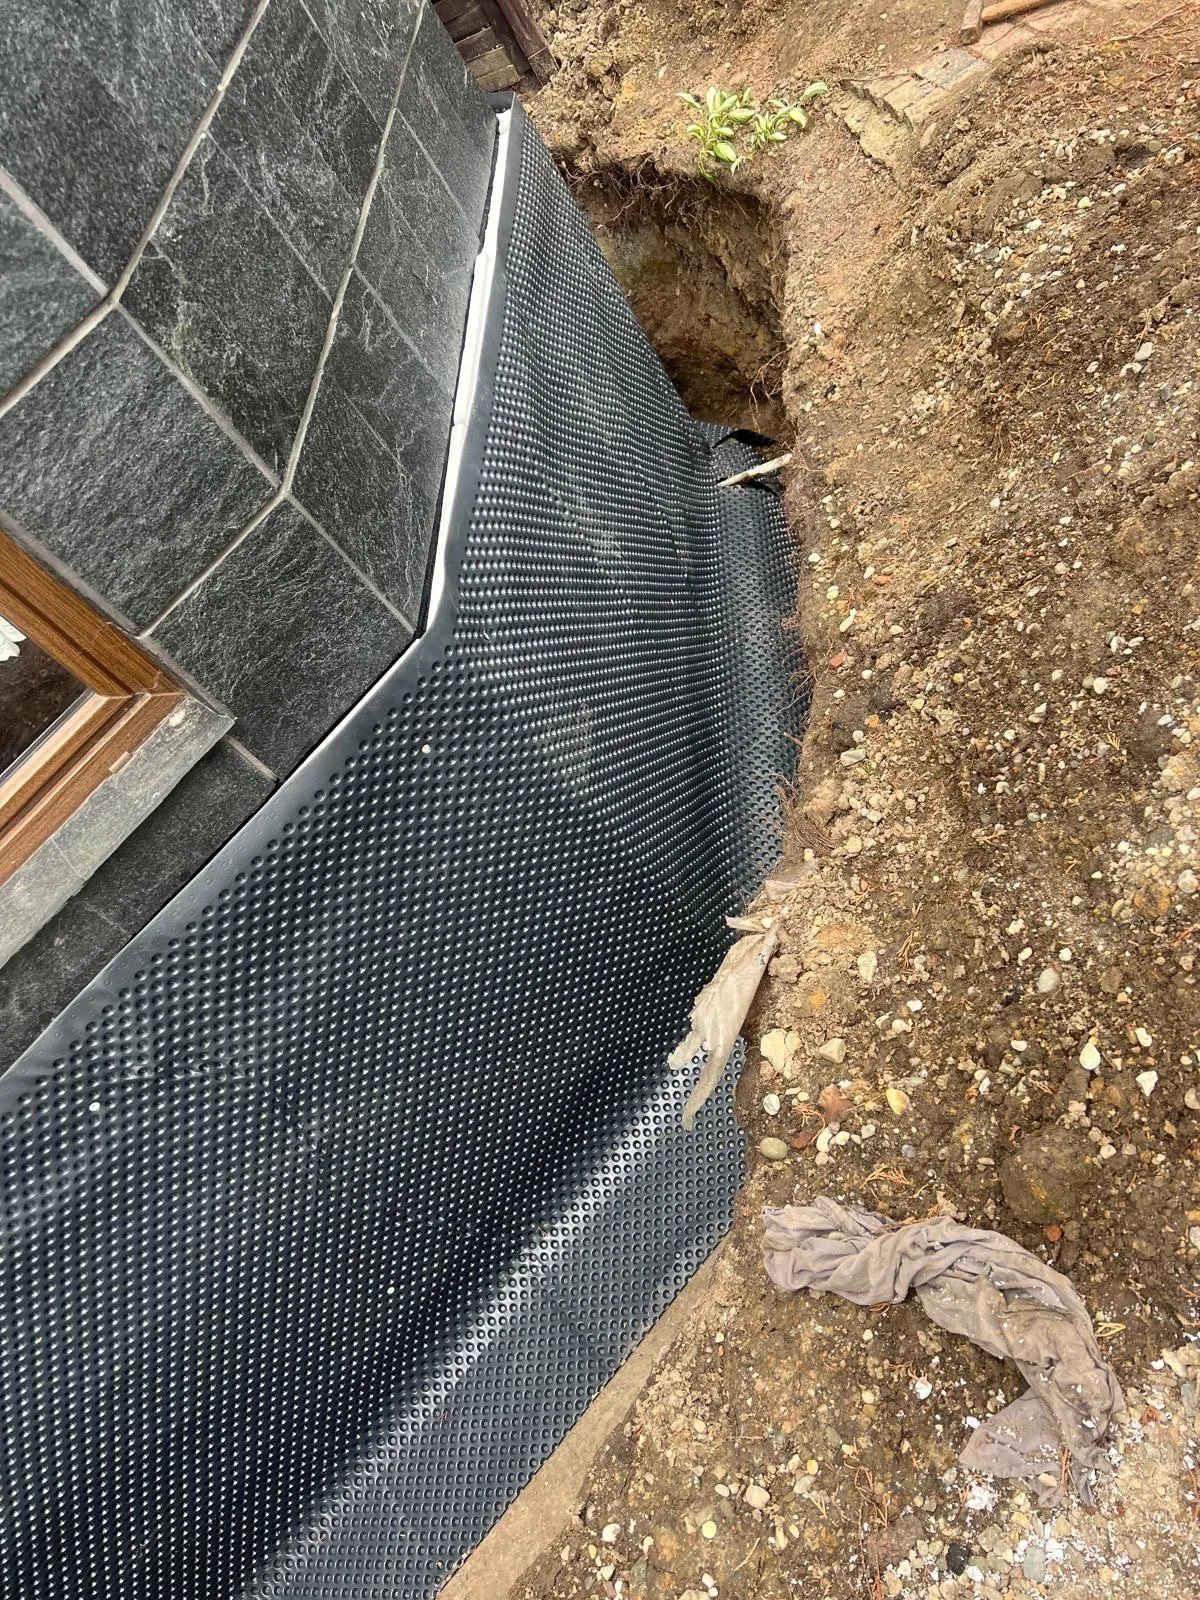
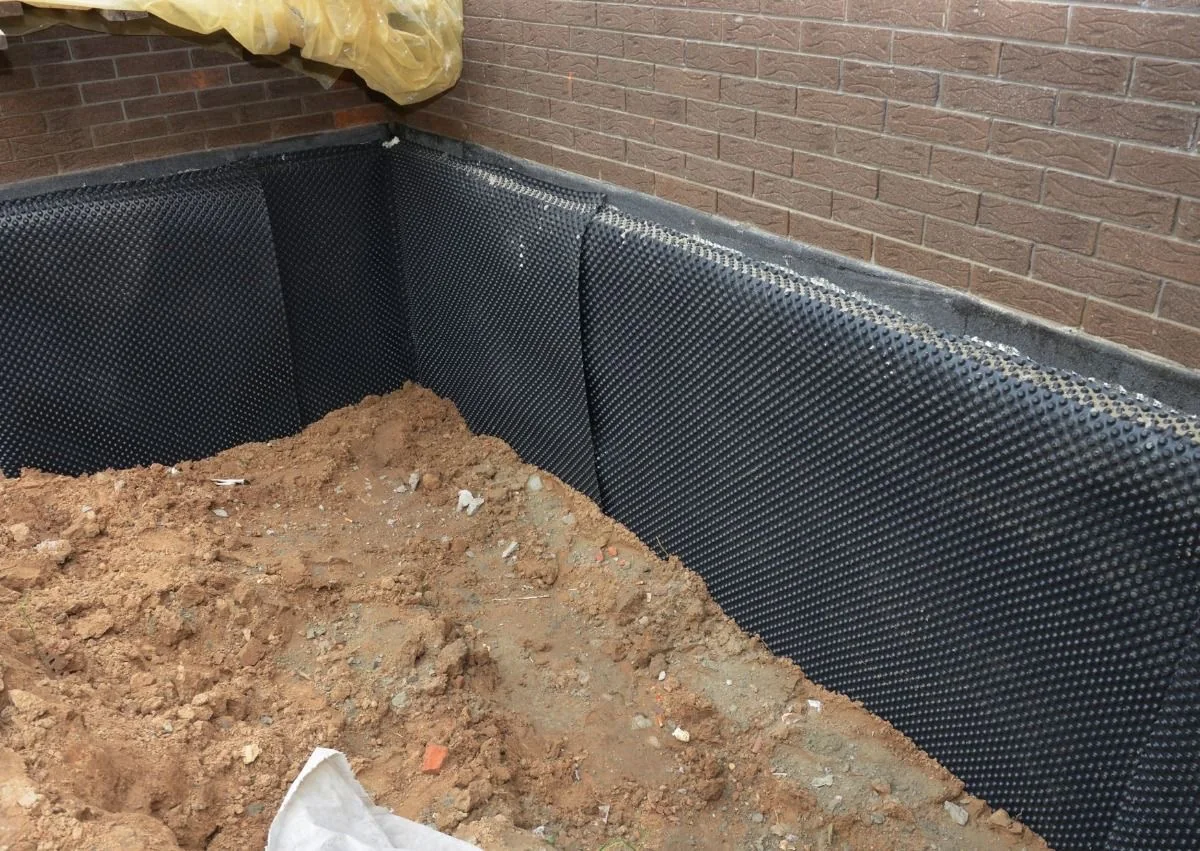
Owner-supplied construction-stage photos illustrate waterproofing-related experience. These are not represented as completed waterproofing systems or proof that RENOVA Residential LLC held the original construction contract. Available services depend on applicable licensing, permits, project conditions and qualified trade participation.