Custom Carpentry
Home / Services / Custom Carpentry
Custom Carpentry

Custom Carpentry & Built-Ins in Northern Virginia

Custom storage and woodwork that are tailored to the room, the way you live, and the finish you want.

DISCUSS YOUR PROJECT ↗
Millwork, cabinetry & fine details

The right detail can change how a room works.

Custom carpentry brings together practical storage and architectural detail. A built-in cabinet or partition can add structure to a space without making it feel crowded.

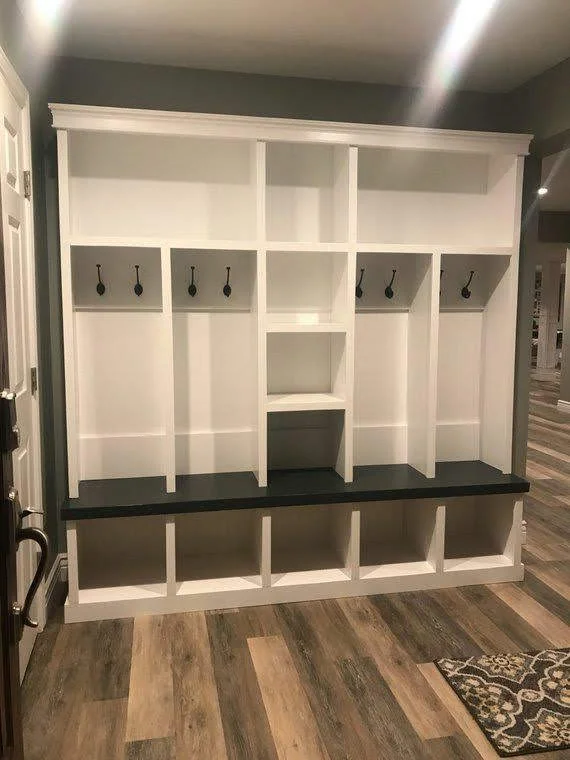
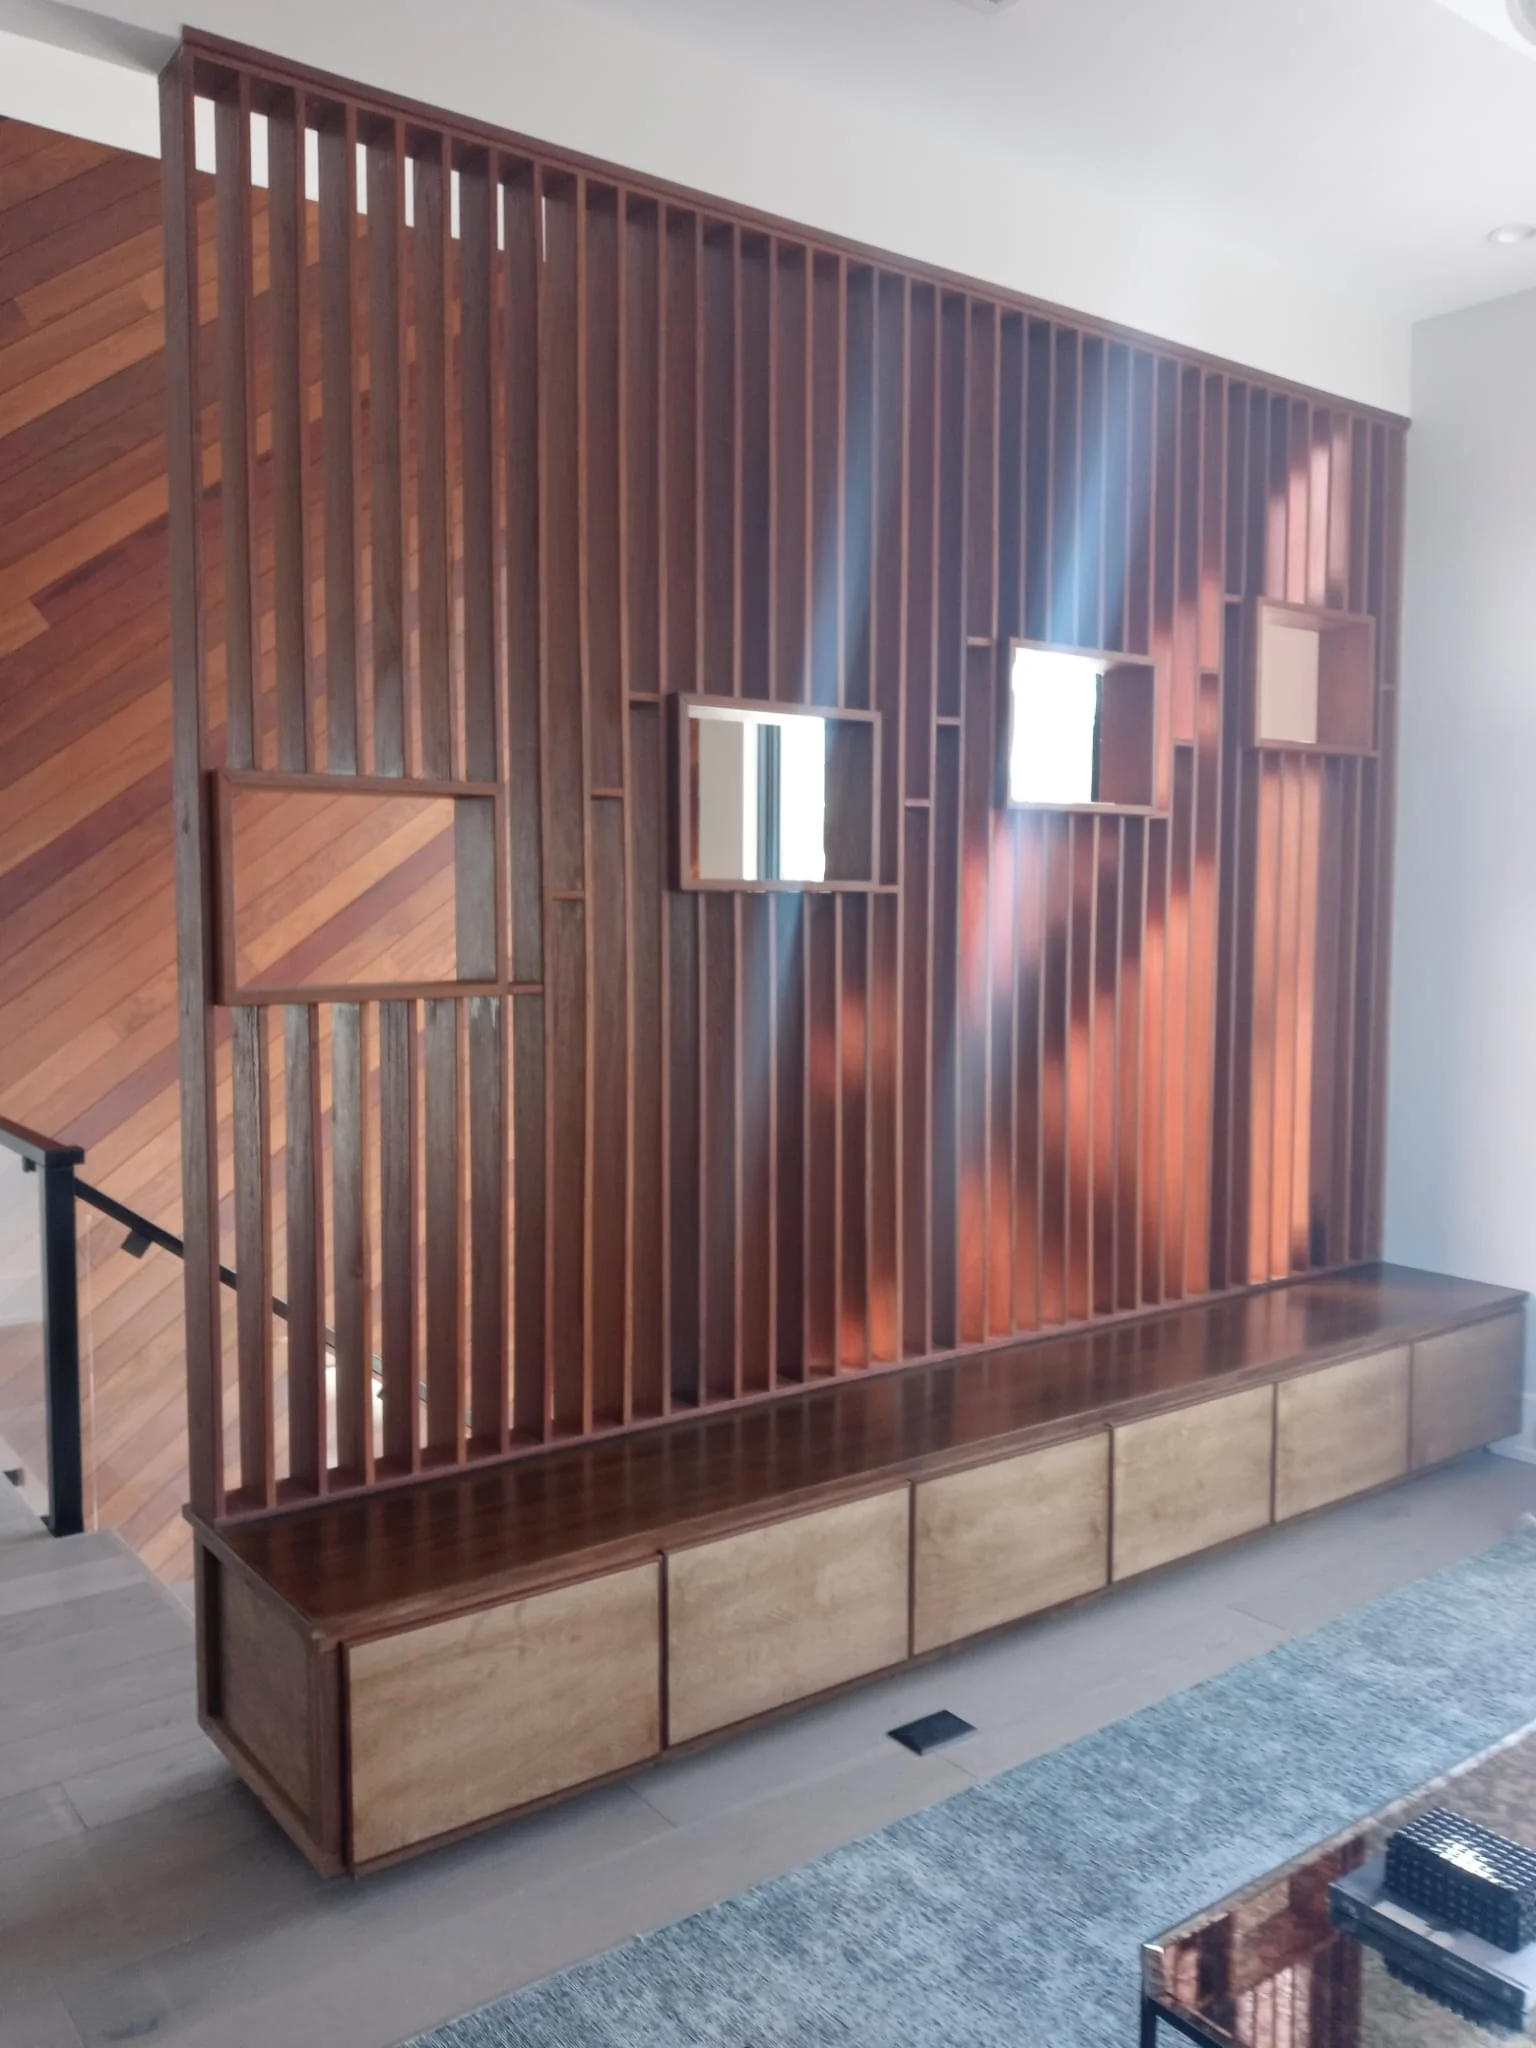
Your photo collection includes a wood slat partition with integrated storage, a white built-in mudroom-style cabinet, and a clean-lined bench installation. These images will form the visual foundation of this service page.

RENOVA’s proposed project process begins with understanding the location, dimensions, intended use, finish expectations, and how the carpentry interfaces with the existing walls and flooring.

What a project may involve

  • Built-in storage, shelving, mudroom-style cabinets, and benches.
  • Interior wood partitions, slat features, decorative trim, and finish details.
  • Coordination of measurements, finish selections and installation sequencing.
  • Clear discussion of materials, visible hardware, and paint or stain finishes.

What homeowners should plan for

Photographs and inspiration pictures help communicate the desired appearance, but site measurements and finish samples matter just as much.

A written scope should clarify whether painting, electrical relocation, hardware, and adjacent wall repairs are included.
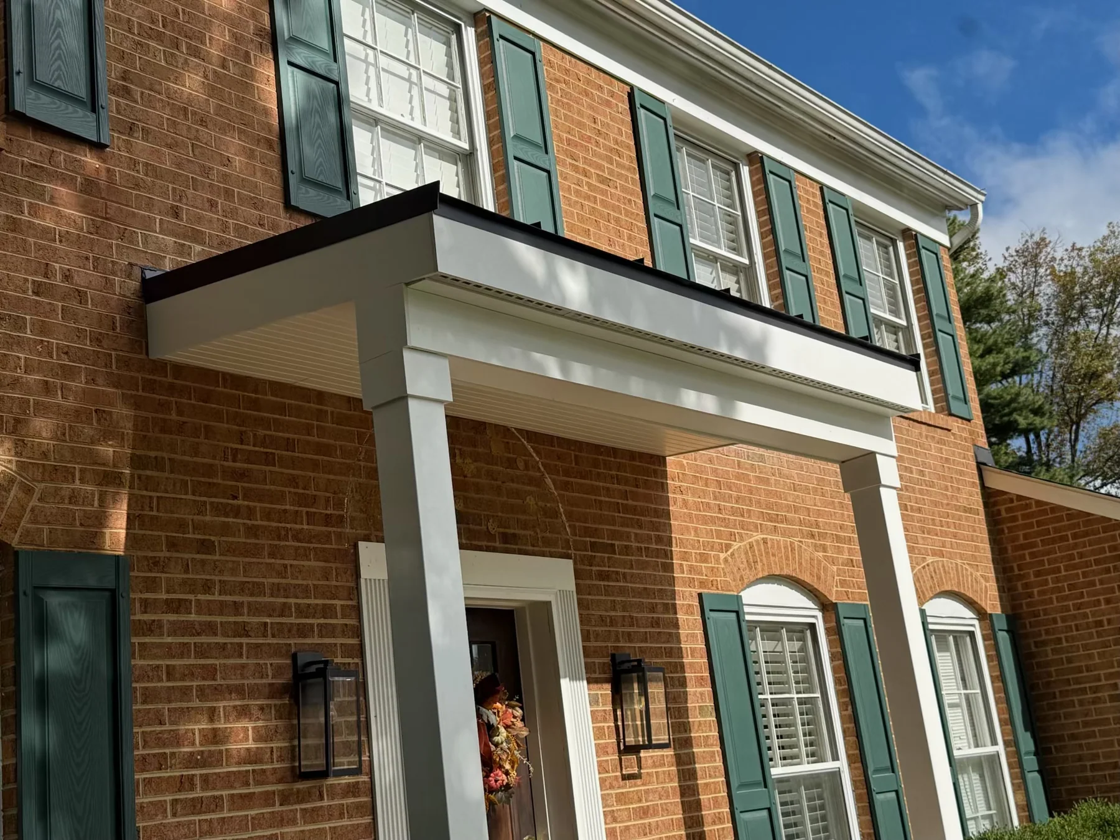
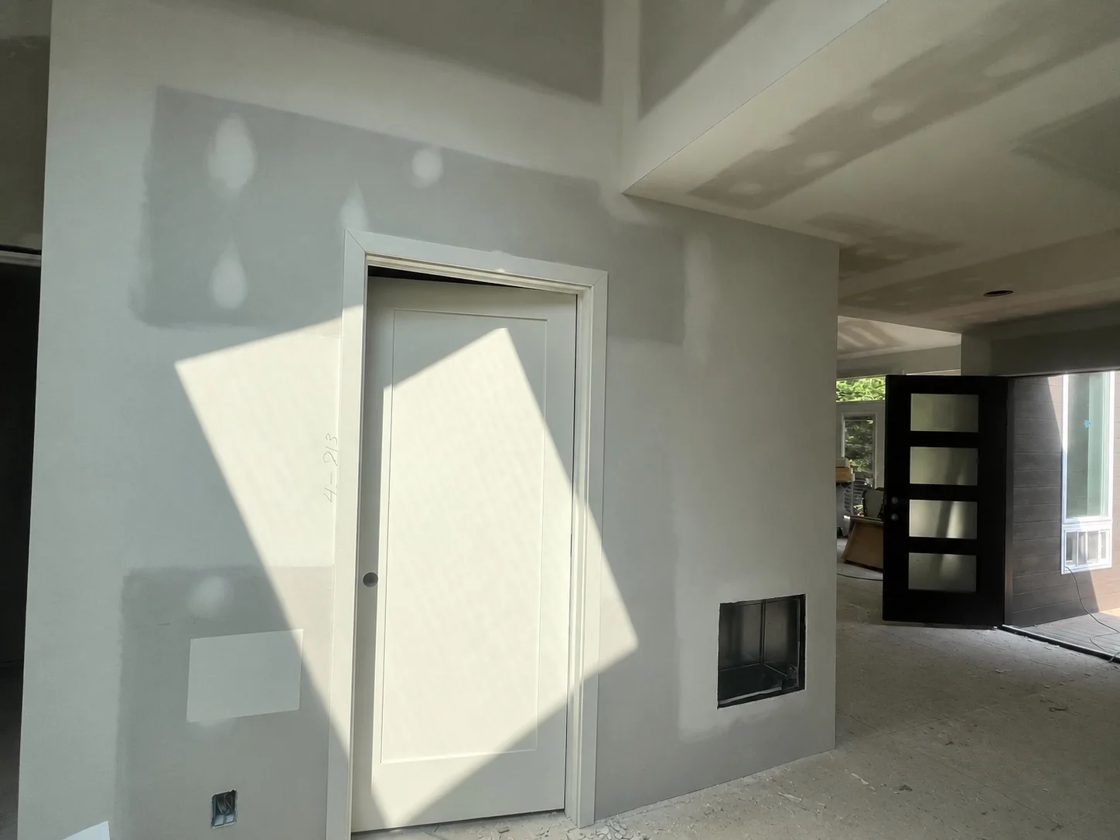
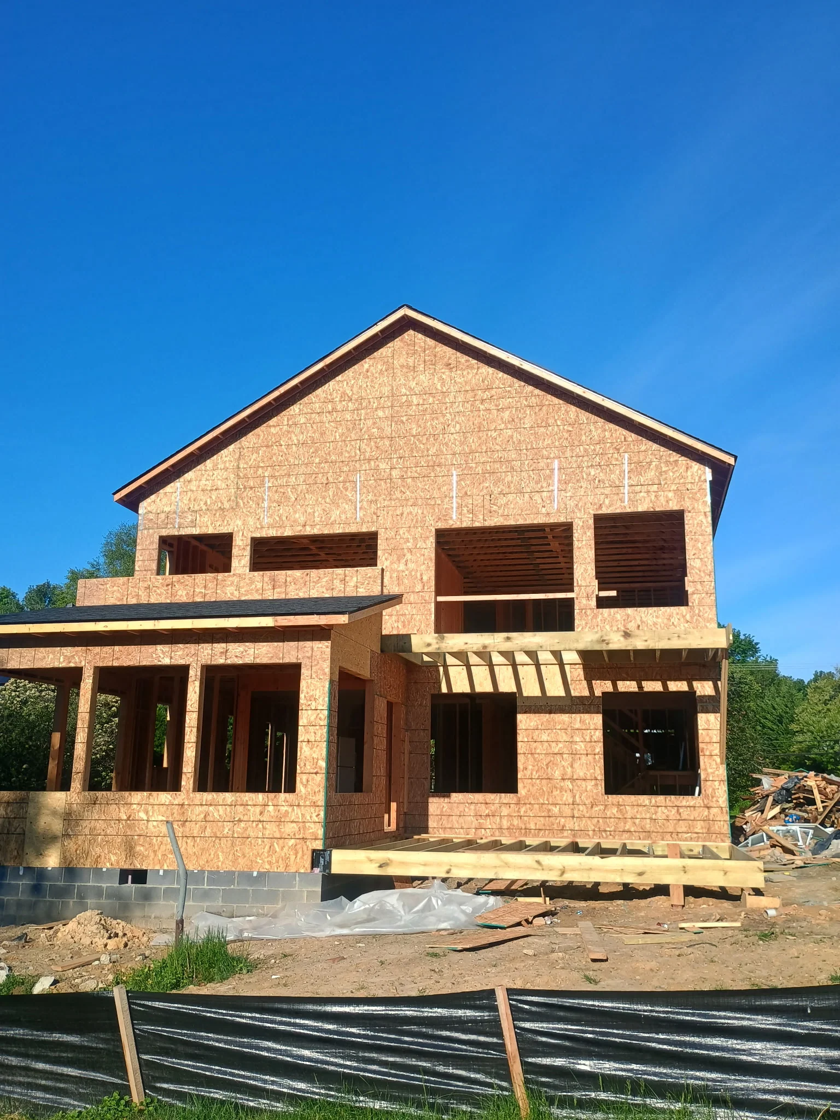
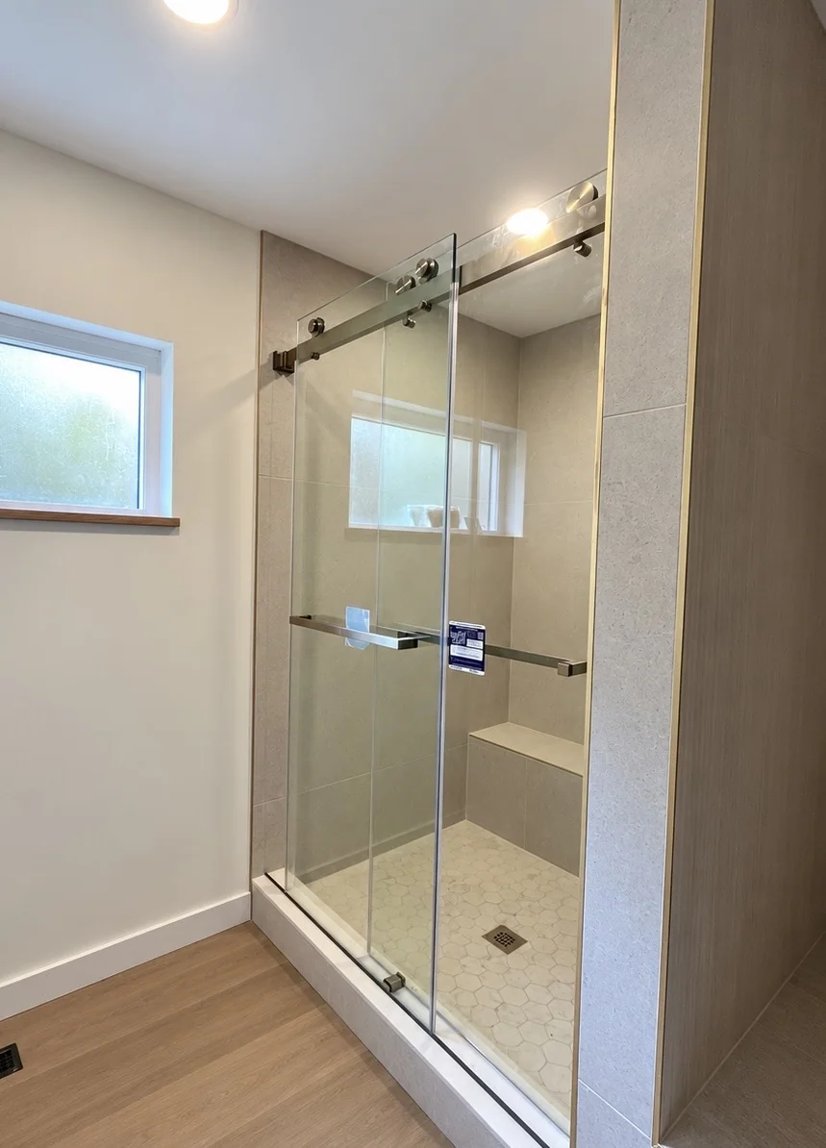
These are owner-supplied examples of construction experience, not representations that RENOVA held the original construction contracts. Scope, team and permitted services vary.
The experience matters

What you should expect.

A clear workflow matters as much as the finish. Here is how we intend to keep homeowners involved.

01

Useful design

Prioritize how the finished feature will be used.

02

Material clarity

Agree on finishes, hardware, and visible details.

03

Careful coordination

Discuss how installation affects existing surfaces.

Common questions

Before the work begins.

What details should I prepare for a custom built-in?

Photos of the area, approximate dimensions, storage needs, preferred finish, and examples of styles you like will make the early conversation more effective.

Can custom carpentry be coordinated with a remodel?

Yes, sequencing carpentry with painting, flooring, and other trades can reduce rework when the project scope supports it.

Do custom projects require finalized dimensions?

Yes. Field measurements and confirmed selections are typically needed before fabrication or installation.

Start with clarity

Tell us what you have in mind.

Explain your goals and questions. We’ll discuss the scope, next steps, and whether the project is a good fit for RENOVA’s qualified services.

CONTACT RENOVA ↗