
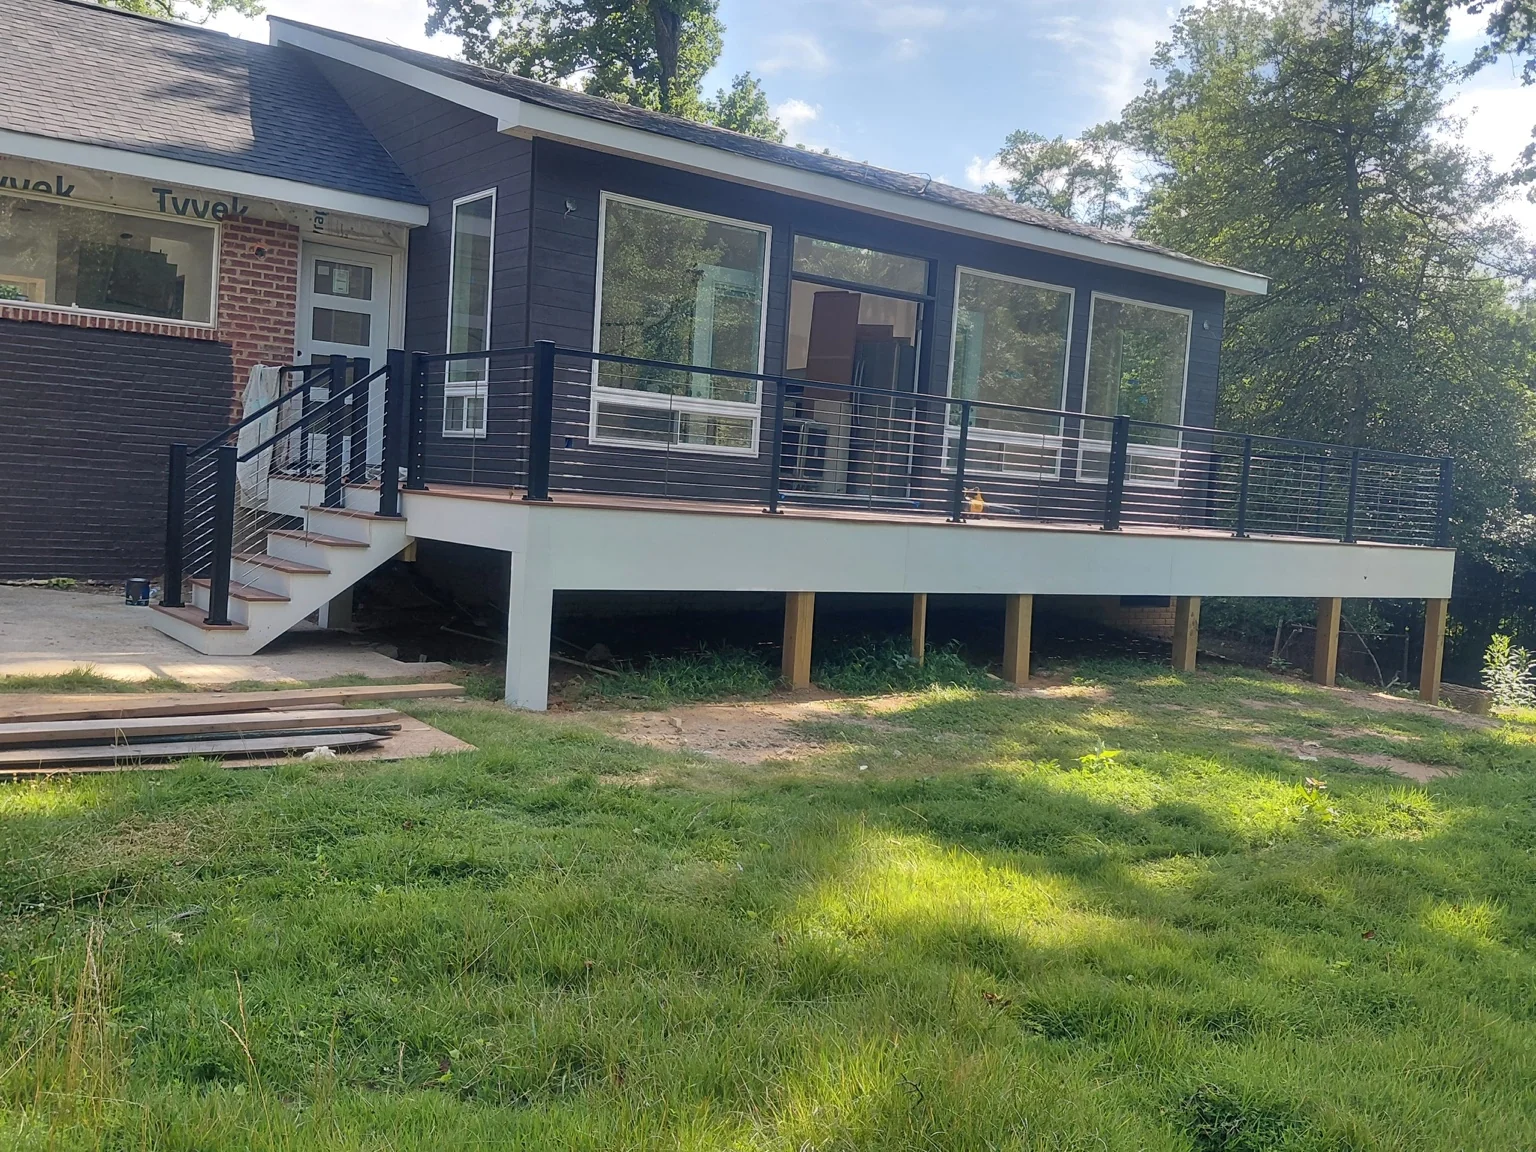
From an earlier stage to a finished detail.
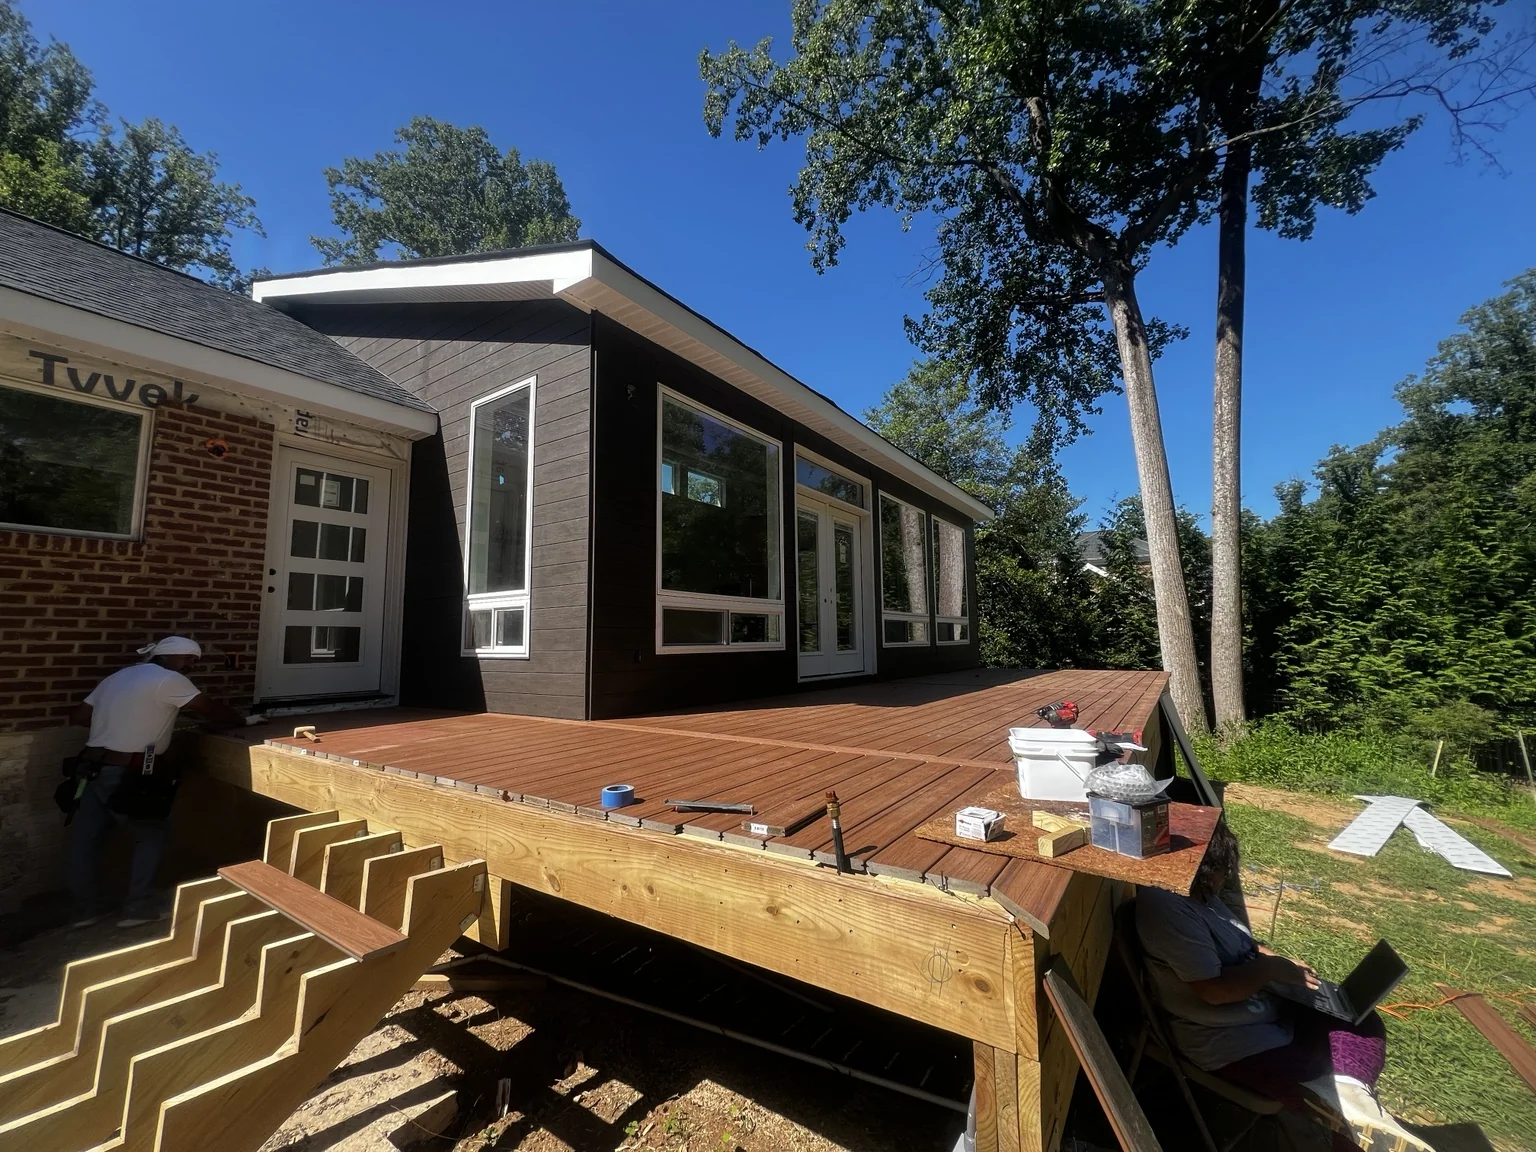
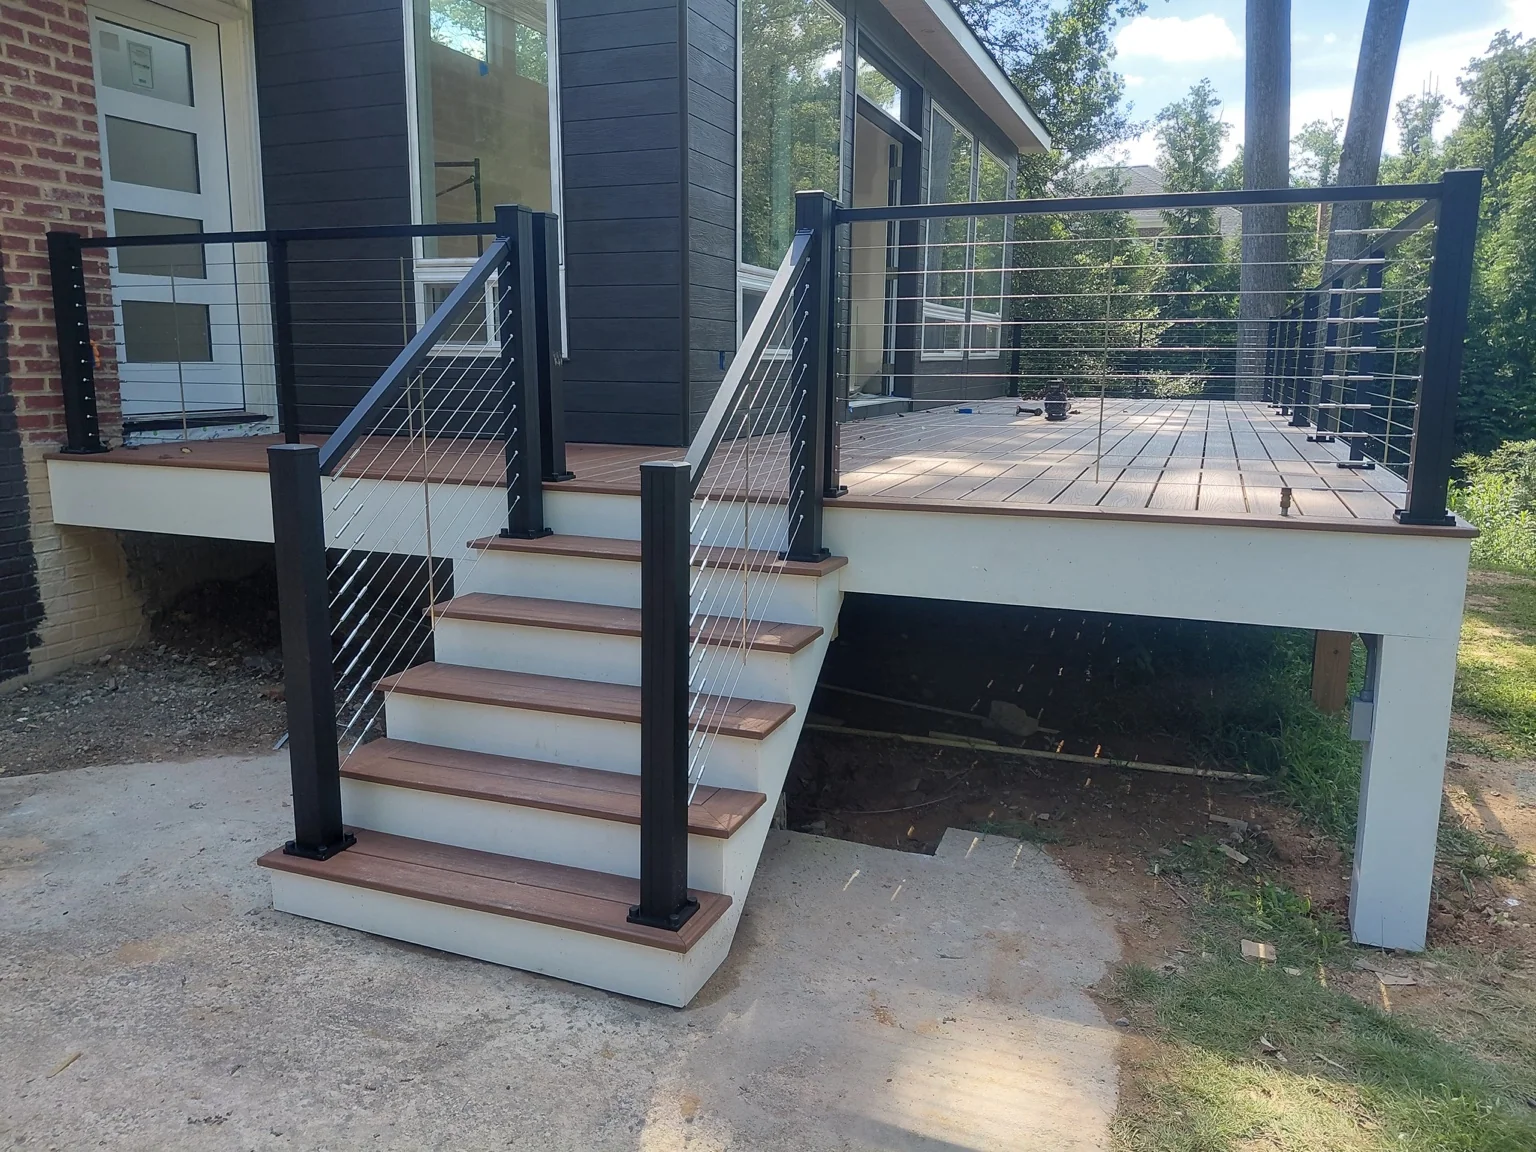
These owner-supplied photographs document visible stages of residential deck work, including stair framing, deck surfacing, finished stairs and metal cable-style railings.
Photos from different viewpoints show how a deck project changes as structural and finish stages are completed. They are presented to illustrate the type of construction RENOVA intends to coordinate, not to imply that the company held the original contract.
When planning an outdoor project, homeowners should ask how foundations, structural attachments, code-required guards, stairs, permit reviews, and finish selections are accounted for in the scope.
What the images demonstrate
Construction stage
Exposed stair stringers and framed elements show the work before final finish components are installed.
Finished appearance
Completed stairs, deck boards, fascia and cable railings give context for the final visual outcome.
Project considerations
Understand whether the proposed scope includes permits, footing work, demolition, decking materials, railing options, and site restoration.
Related planning guide: Learn about this service →