A deck should feel like an extension of your home.
Deck construction involves more than selecting decking boards. Connections to the house, framing, guardrail and stair configuration, ground conditions, and finish details influence how the structure is planned and built.
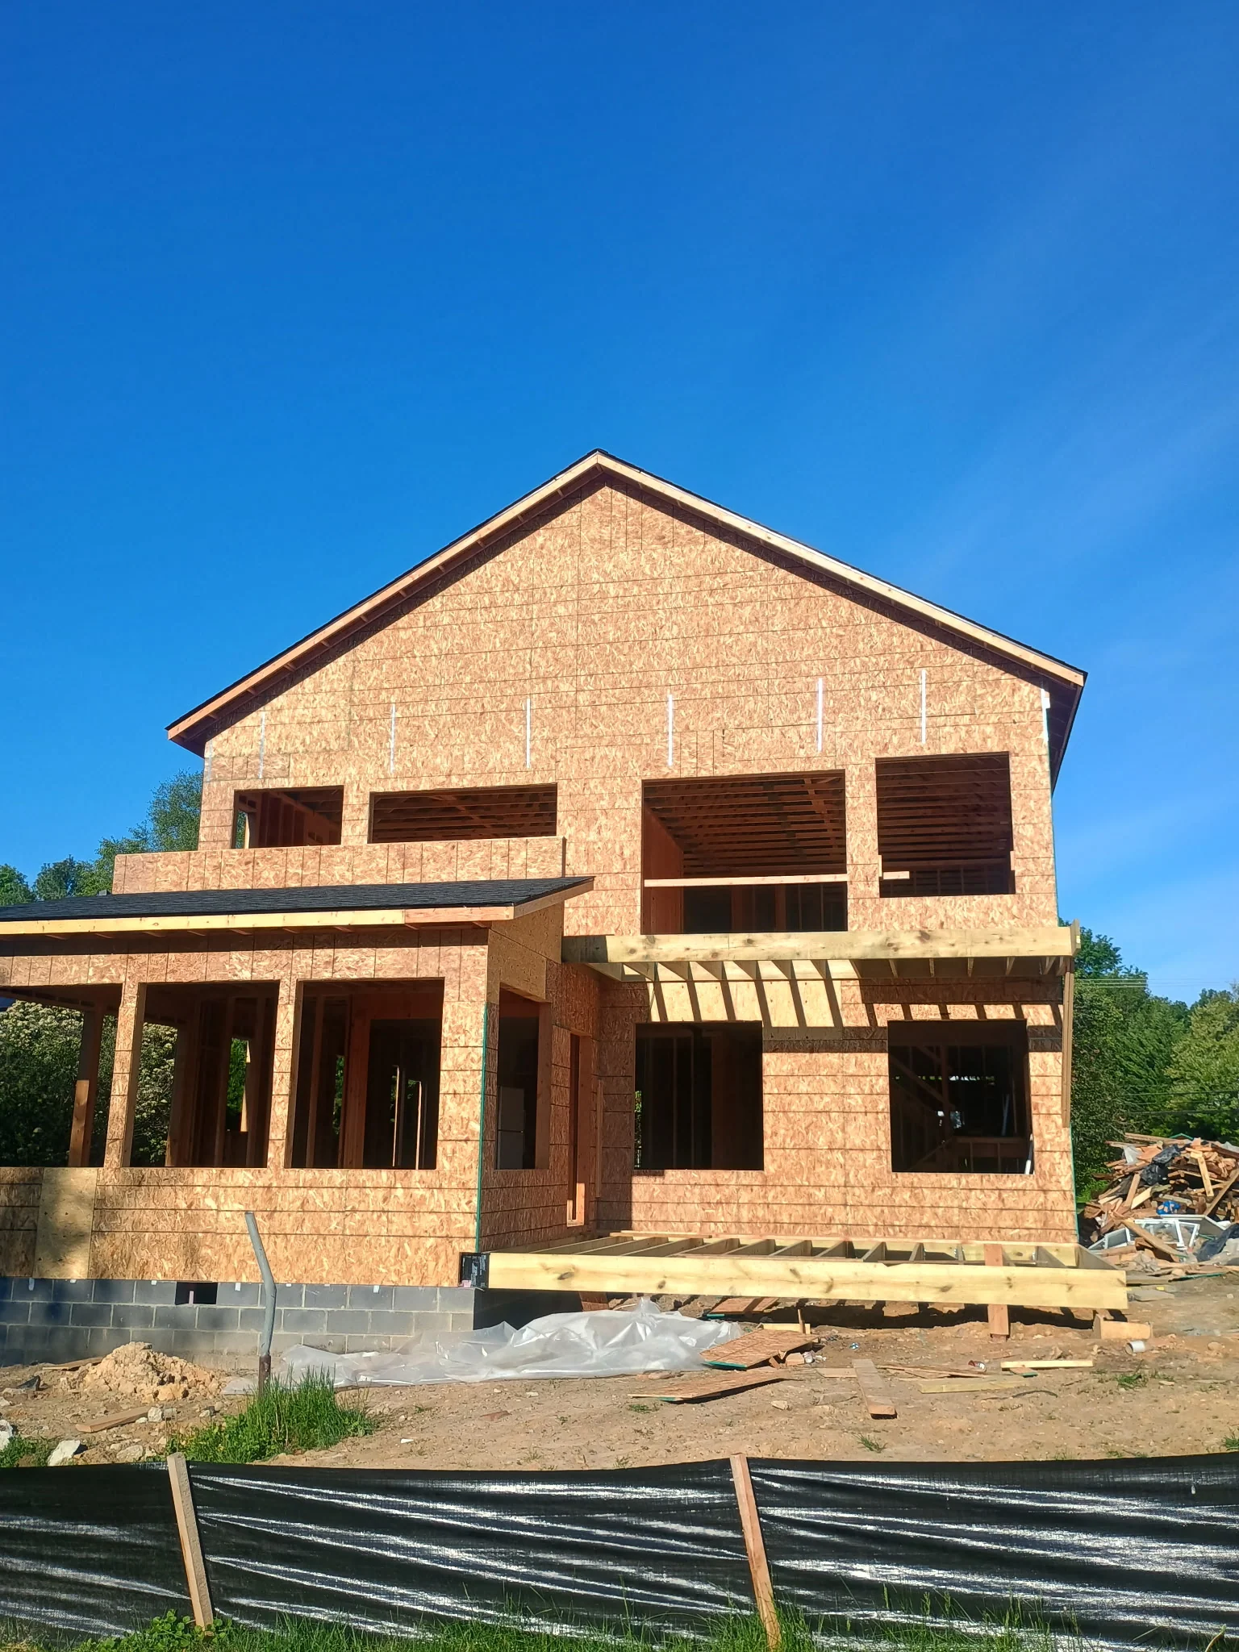
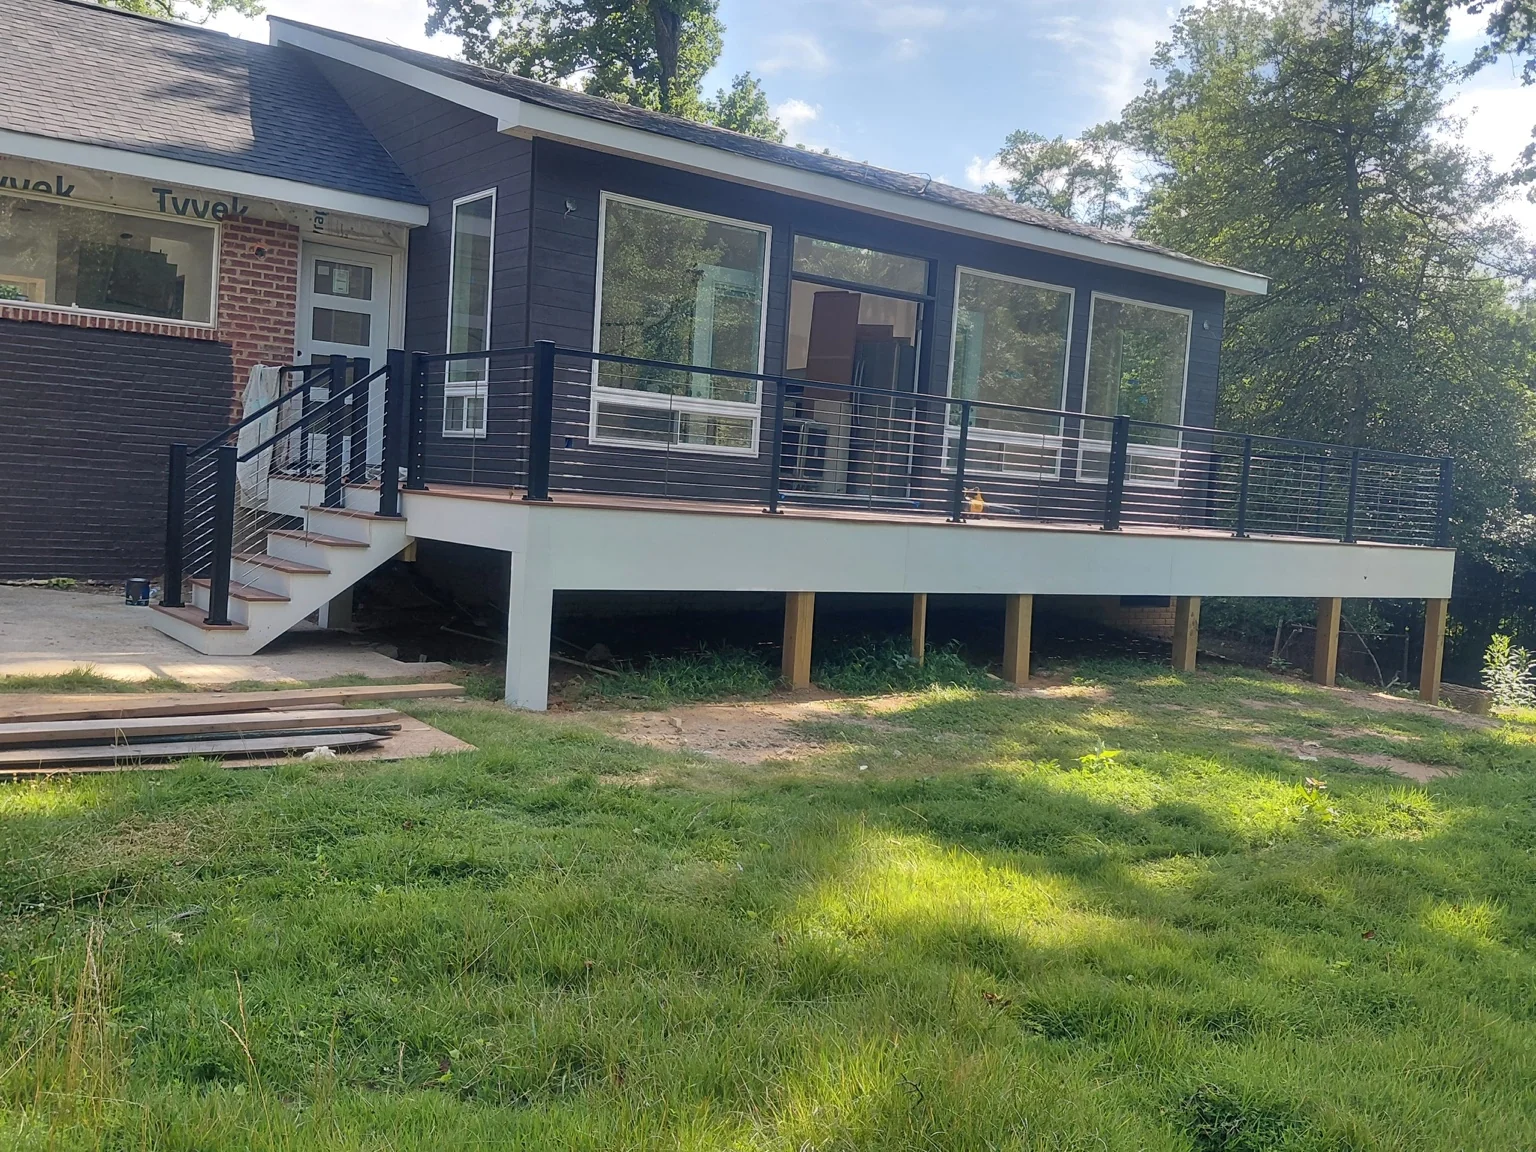
The project photographs you supplied show outdoor construction in progress and later finished deck stairs and railings. This gives homeowners a practical way to see the steps between structural work and the final appearance.
RENOVA’s communication-first approach would keep owners informed about the scope, material options, milestones, and any permit or inspection requirements that apply in the jurisdiction.
What a project may involve
- Review of proposed deck dimensions, access, stairs, and railing goals.
- Planning for foundations, structural framing, connections, and decking systems.
- Material options for deck surfaces and railing assemblies.
- Scheduling of qualified trades and required inspections, if any.
What homeowners should plan for
In many Northern Virginia jurisdictions, deck projects require a permit depending on the nature of the work. Confirm the specific requirements before construction.
Ask for an estimate that identifies decking, stairs, guards and handrails, demolition, material alternates, and site restoration separately enough to understand what is included.
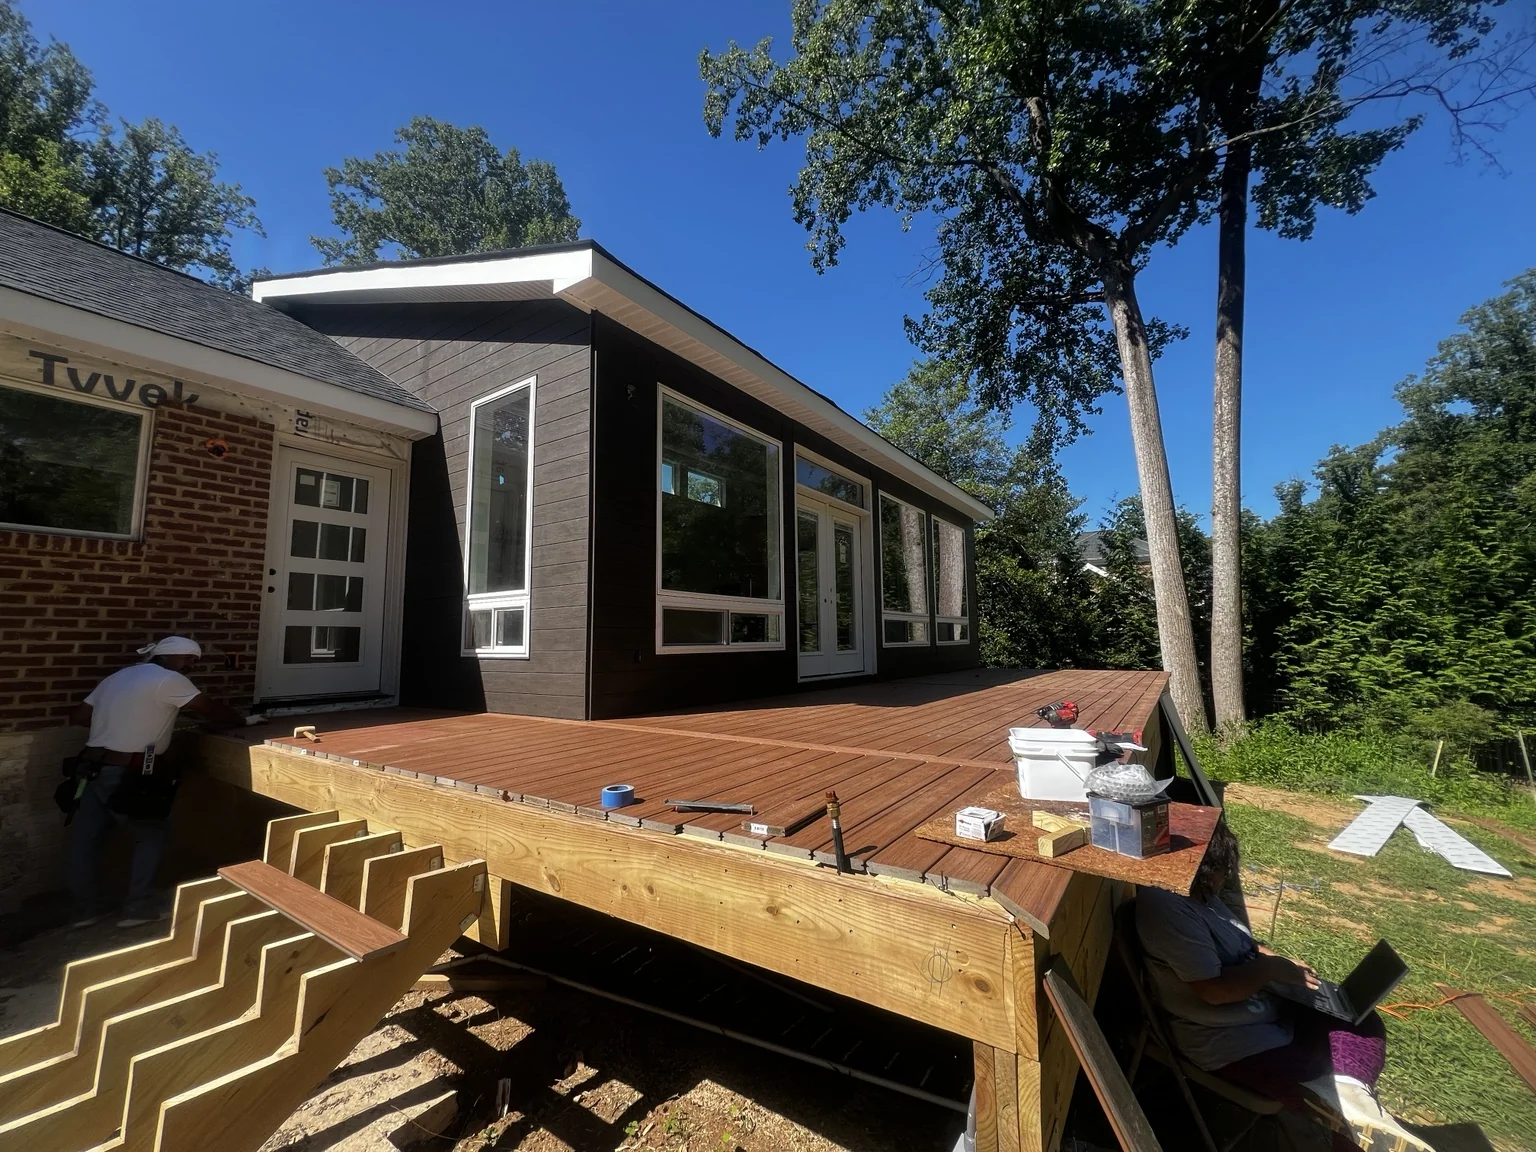
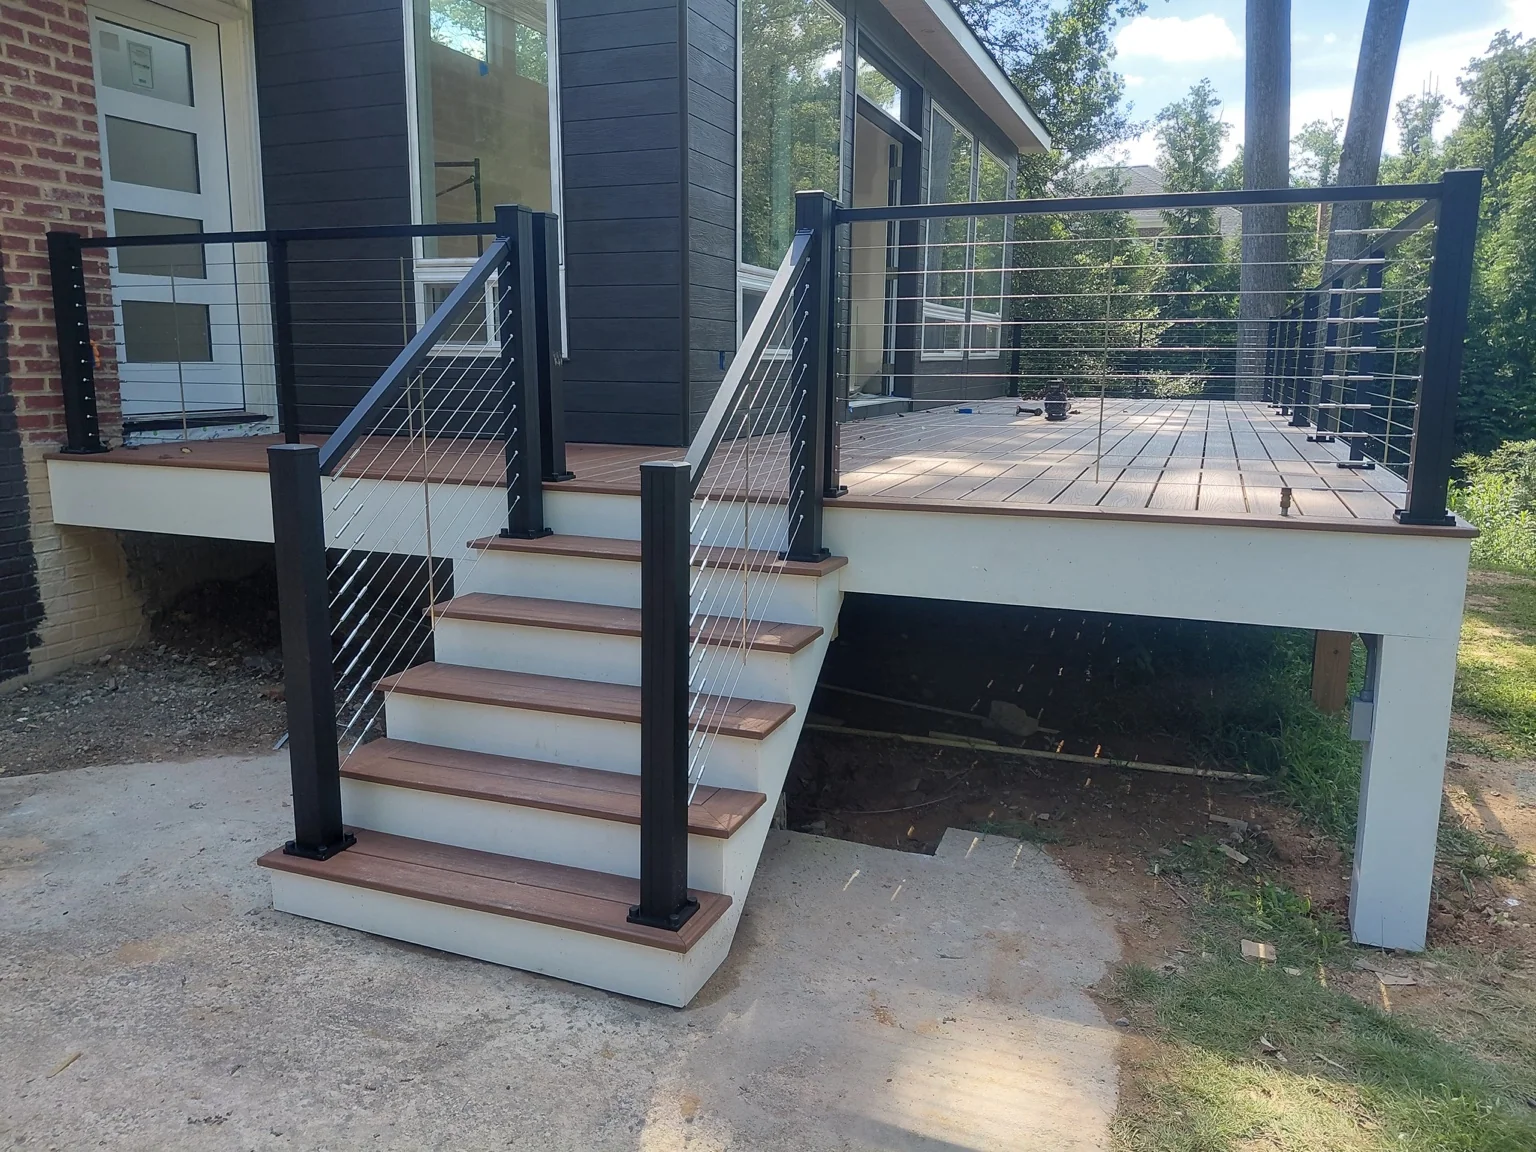
These are owner-supplied examples of construction experience, not representations that RENOVA held the original construction contracts. Scope, team and permitted services vary.